
General Building
Loft conversions
The one building job that is genuinely a roofing job. Dormer and room-in-roof conversions, taken through to a finished room.
Loft conversions, from dormers to finished rooms
Every loft conversion is a structural alteration to a roof. The existing rafters were sized to hold a roof up, not to carry a floor, a bathroom and furniture. The covering has to be opened, altered and made watertight again. Dormers have to be formed, flashed and weathered.
That is the whole job, and it is the reason a roofing specialist is the right company for it. The parts that most often go wrong on a loft conversion (the dormer cheeks, the junction where a flat dormer roof meets the pitch, the leadwork around a new roof window) are exactly the details we deal with every week.
Head height is the other honest constraint. Not every loft converts, and we will measure and tell you at survey rather than after you have committed.
What the work covers
- Feasibility and head height assessment at survey
- Structural design, steels and new floor structure
- Dormer construction, weathering and leadwork
- Roof windows and roof lights
- Insulation to current standards
- Staircase design and installation
- Fire safety, escape and building regulations
- Plastering, decorating and finishing
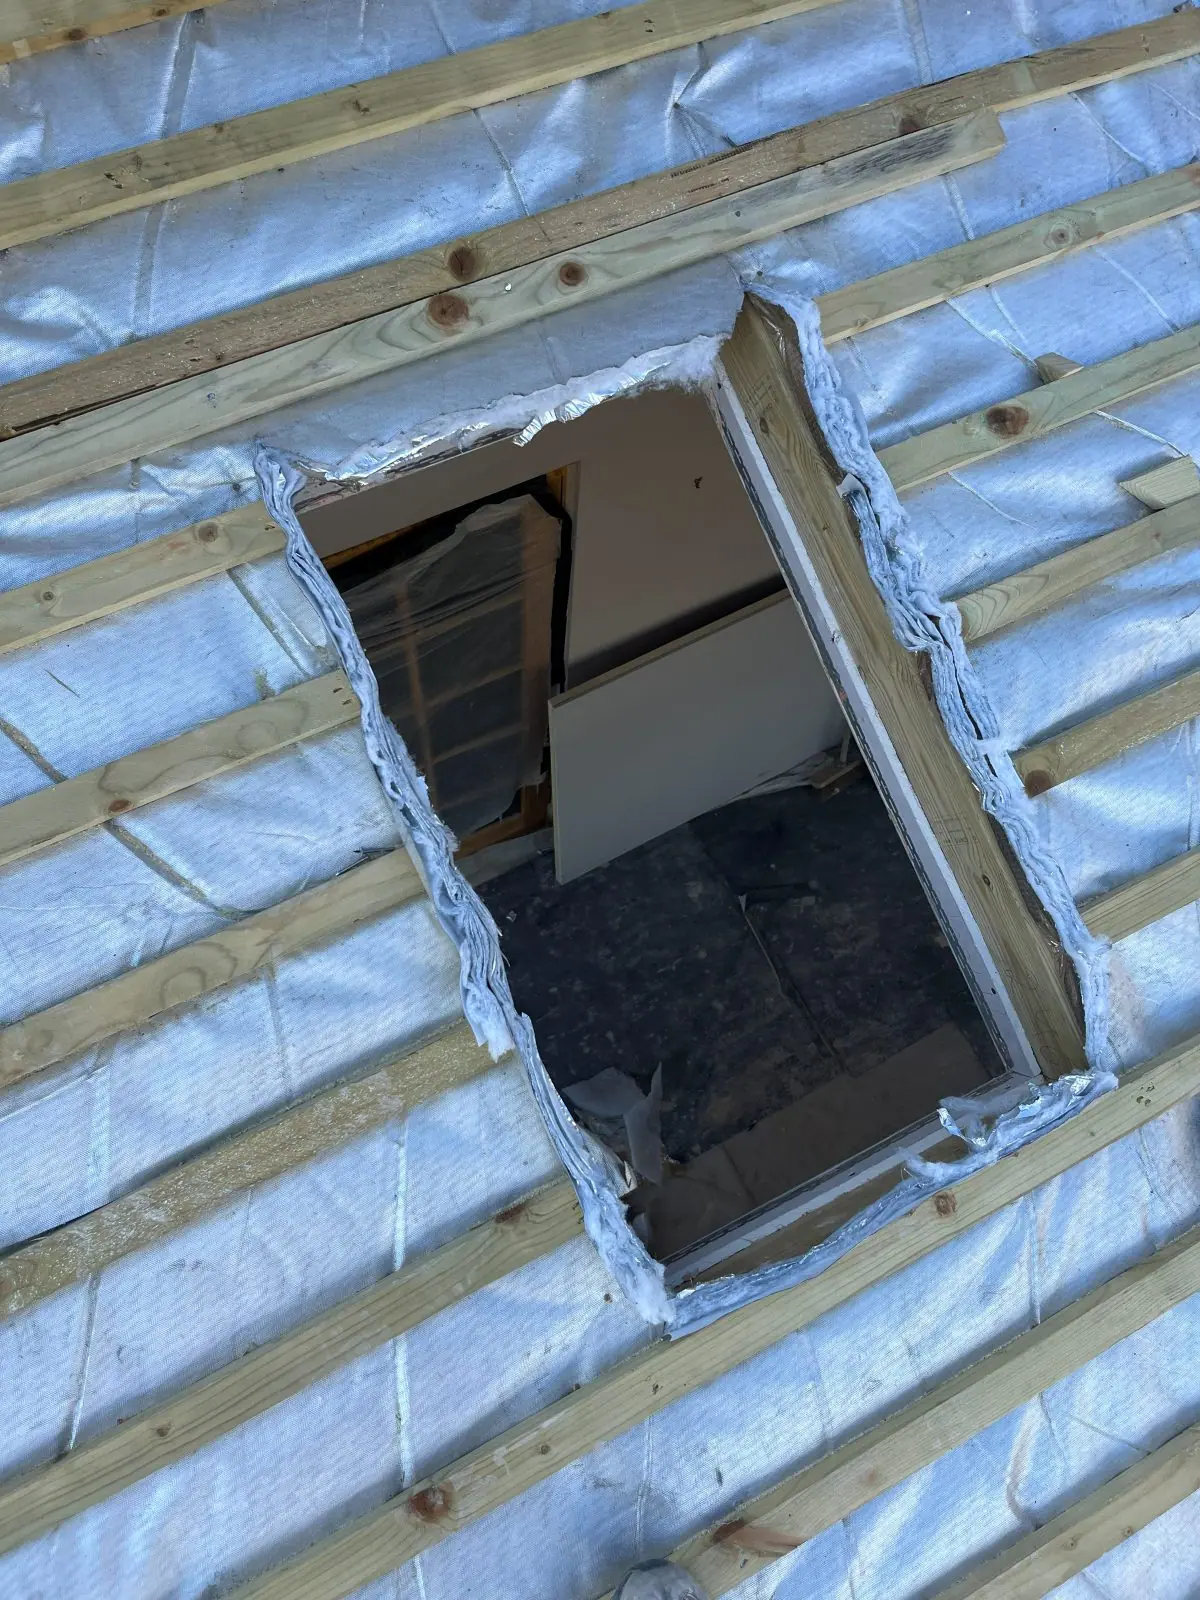
Head height decides feasibility. We measure it at survey and tell you straight if the loft will not make a usable room.
Recent work
Loft work we have finished
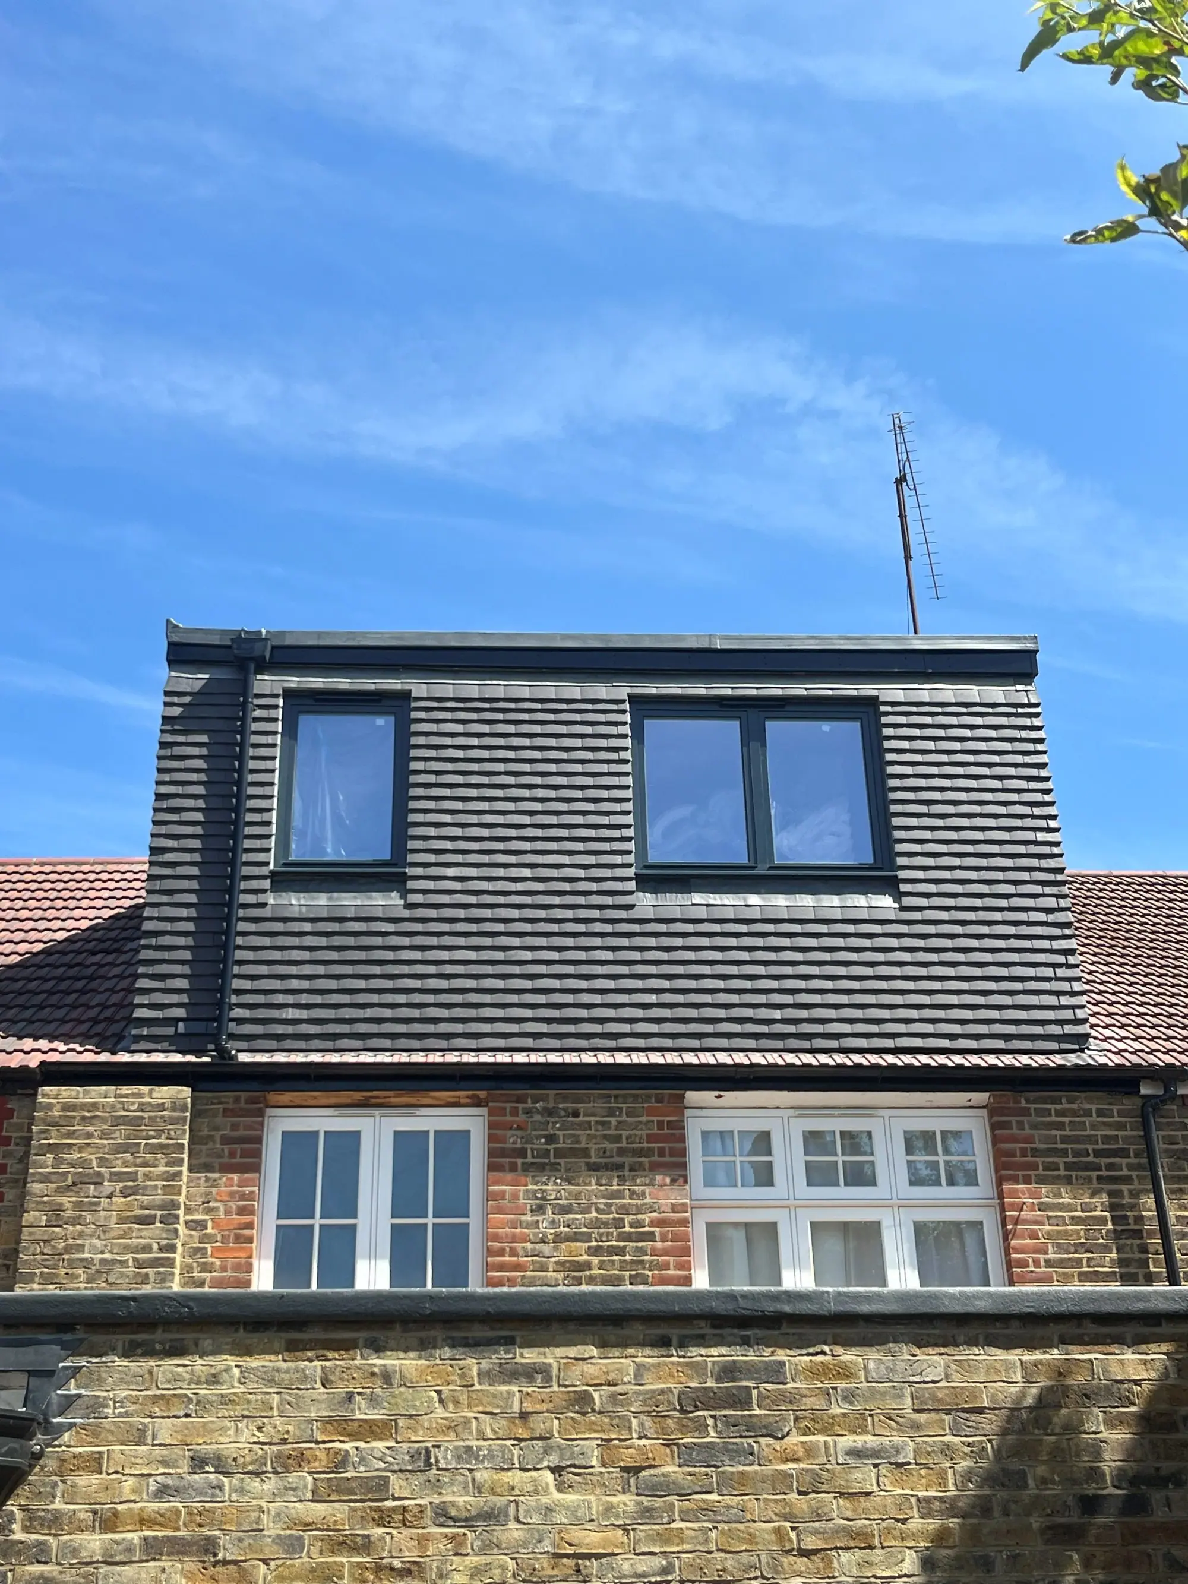
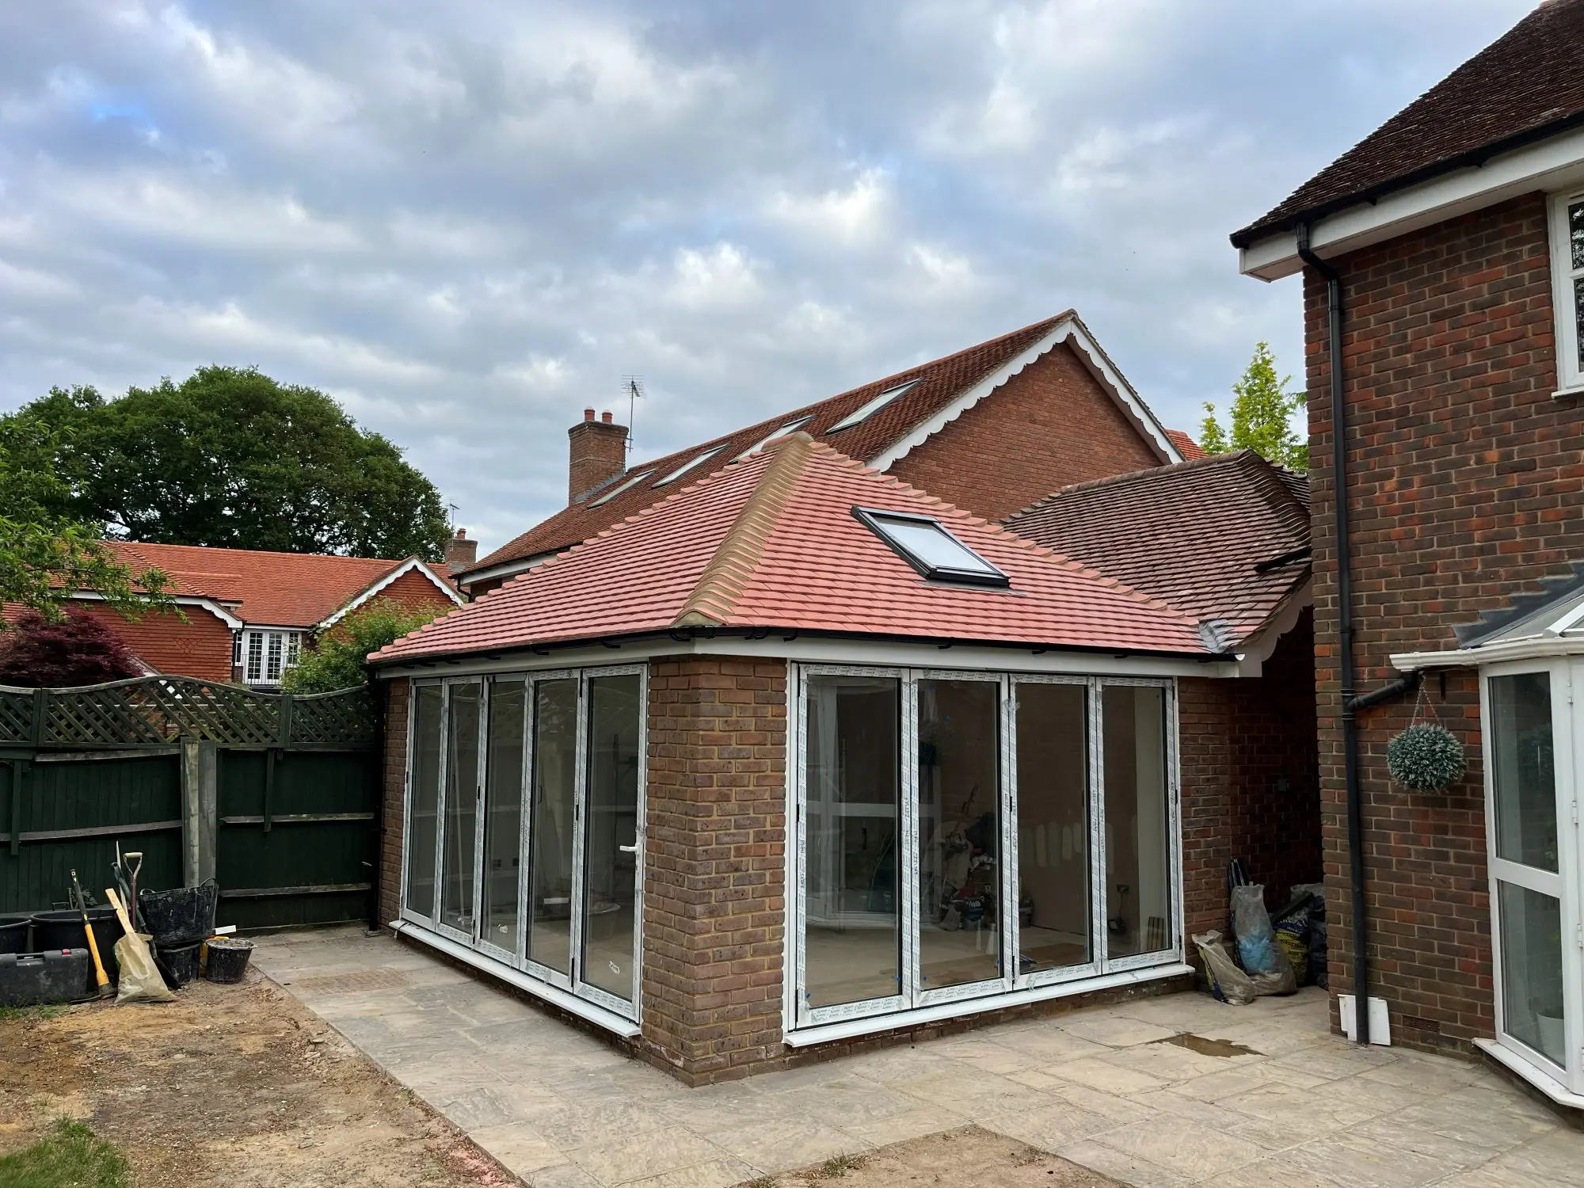
A full-width dormer, and a loft boarded out for storage.
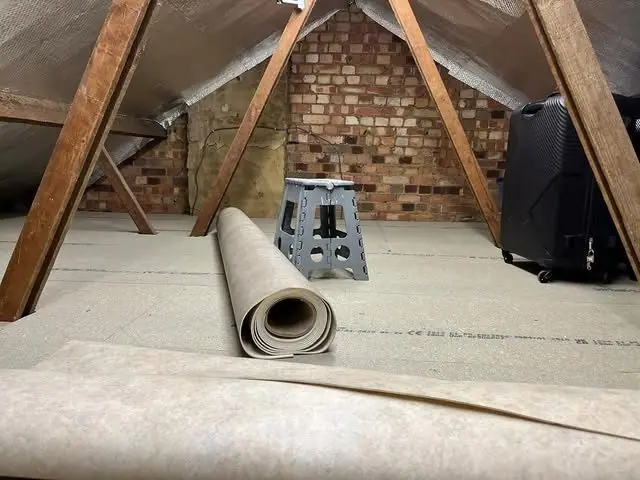
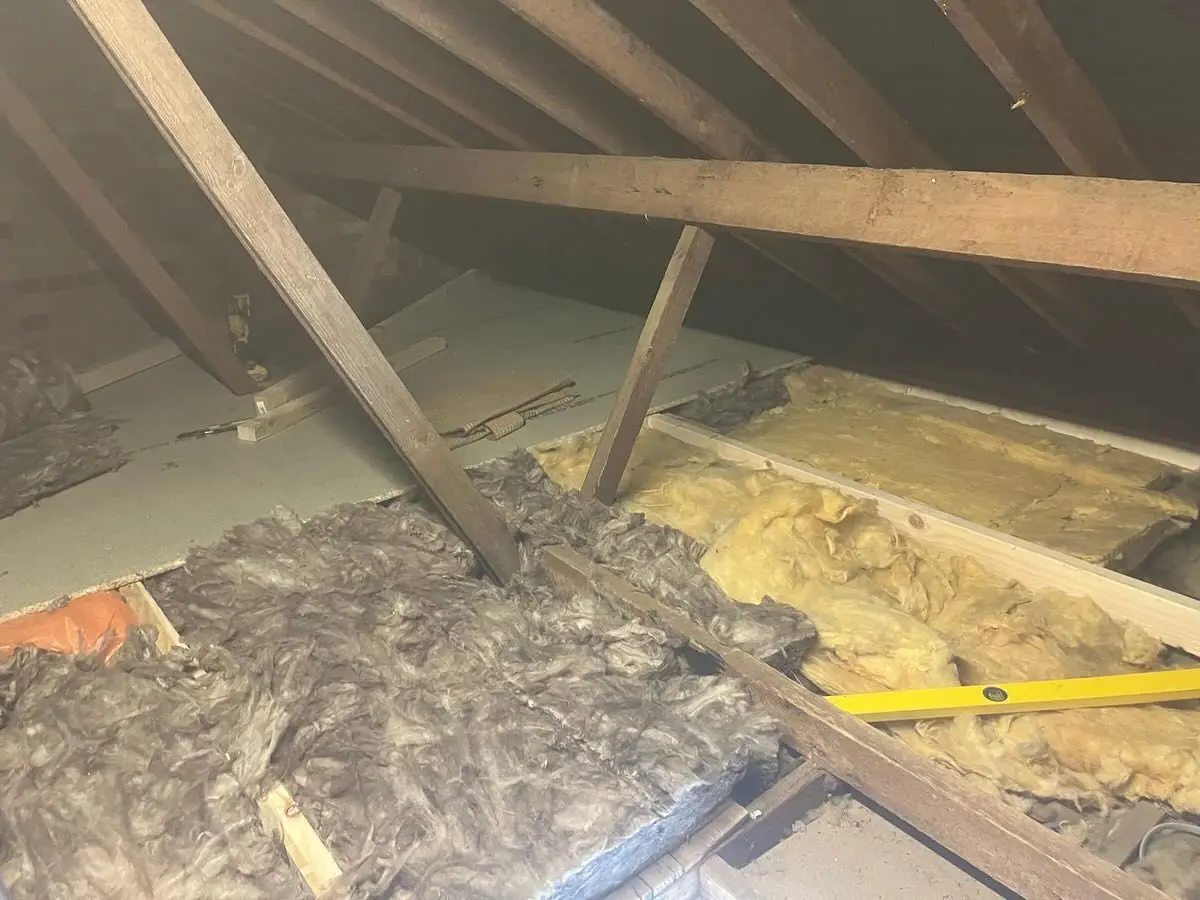
Loft boarding
Questions
Common questions
In some cases, yes, and we assist with this as part of the project. The specifics depend on the job and are confirmed at survey stage.
No. Not every loft is suitable; it depends on the available head height under the existing roof. This is assessed during your first survey, and we will give you a clear answer before any commitment is made.
Only in controlled stages, and never left that way. Forming a dormer means opening the covering, so the work is sequenced and sheeted so the house stays watertight throughout.
Yes. Building regulations require a permanent, compliant staircase, because a loft ladder is not sufficient for habitable space. Where it lands is usually the biggest layout decision inside the house.
Request a survey
We look at the job before we price it
Someone comes out, looks at the work properly (getting on the roof where it is safe to do so) and photographs what they find. You get those photographs and a fixed, itemised quotation.
- 01 SurveyWe look at the job properly and photograph what is actually there.
- 02 QuoteA fixed, itemised figure with those photographs attached.
- 03 ScheduleA written start date, and one named contact throughout.
- 04 FinishSwept daily, signed off with you, guaranteed in writing.

Written workmanship guarantee issued on completion, with evidence of insurance on request.