
General Building
Carpentry and joinery
Structural timber through to the fitted work you actually see and touch every day.
Made-to-measure carpentry that makes the most of your home
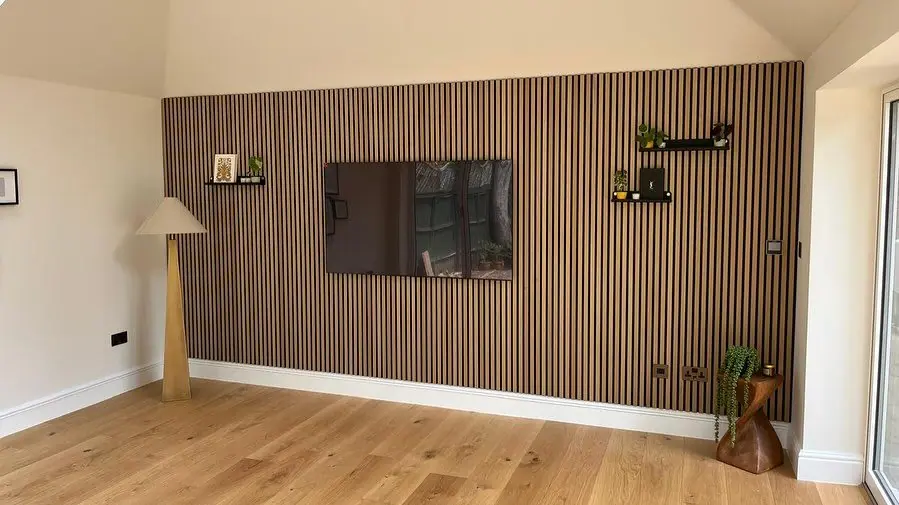
We make and fit bespoke carpentry, including fitted storage, under-stair units, doors, stairs, panelling and oak porches, as well as structural timber such as joists, rafters and studwork. Having that skill in our own team also means timber damaged by a roof leak is repaired by the same people who fix the roof.
What the work covers
- Structural timber, joists, rafters and wall plates
- Studwork and partitions
- First fix carpentry throughout
- Doors, frames, architrave and skirting
- Fitted storage, wardrobes and shelving
- Staircases and balustrades
- External joinery and timber repair
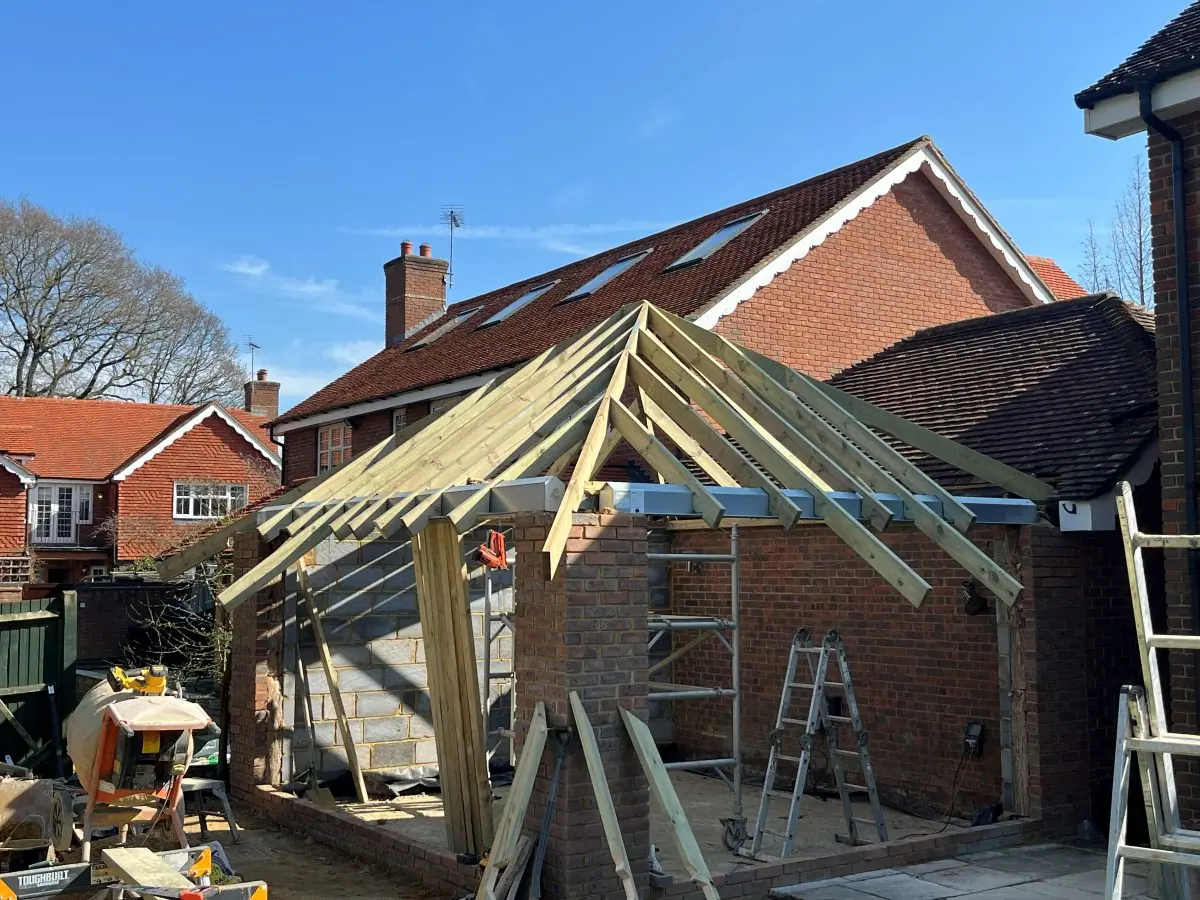
Roof timber repair is carpentry. Where a leak has rotted a rafter end or a wall plate, it is handled by the same team that fixes the covering above it.
Recent work
Carpentry and joinery we have made
From oak porches to storage built into the space under a staircase.
Questions
Common questions
Yes. Each wardrobe is designed around your space and how you actually use it, rather than adapted from a standard range. That might be a full-height fitted run, a walk-in dressing area, or units built into an awkward eave or alcove. Layout, materials and finish are agreed with you before anything is built, so what goes in is unique to your home rather than a fixed catalogue option.
Yes. We design storage around the space you have, including areas that are usually wasted, such as under-stairs cupboards, alcoves, eaves and awkward corners. We build to the exact dimensions of the room rather than fitting the room around off-the-shelf units. If you have a specific requirement in mind, we will work out how to build it into your home.
We take on carpentry as part of wider building and roofing work, and standalone where the scope makes sense. Tell us what you need and we will be straight with you about whether we are the right people for it.
Usually. Matching profiles on skirting, architrave and doors is routine on period property, and it is the difference between work that reads as original and work that reads as an obvious repair.
Request a survey
We look at the job before we price it
Someone comes out, looks at the work properly (getting on the roof where it is safe to do so) and photographs what they find. You get those photographs and a fixed, itemised quotation.
- 01 SurveyWe look at the job properly and photograph what is actually there.
- 02 QuoteA fixed, itemised figure with those photographs attached.
- 03 ScheduleA written start date, and one named contact throughout.
- 04 FinishSwept daily, signed off with you, guaranteed in writing.

Written workmanship guarantee issued on completion, with evidence of insurance on request.