
General Building
Kitchen installation
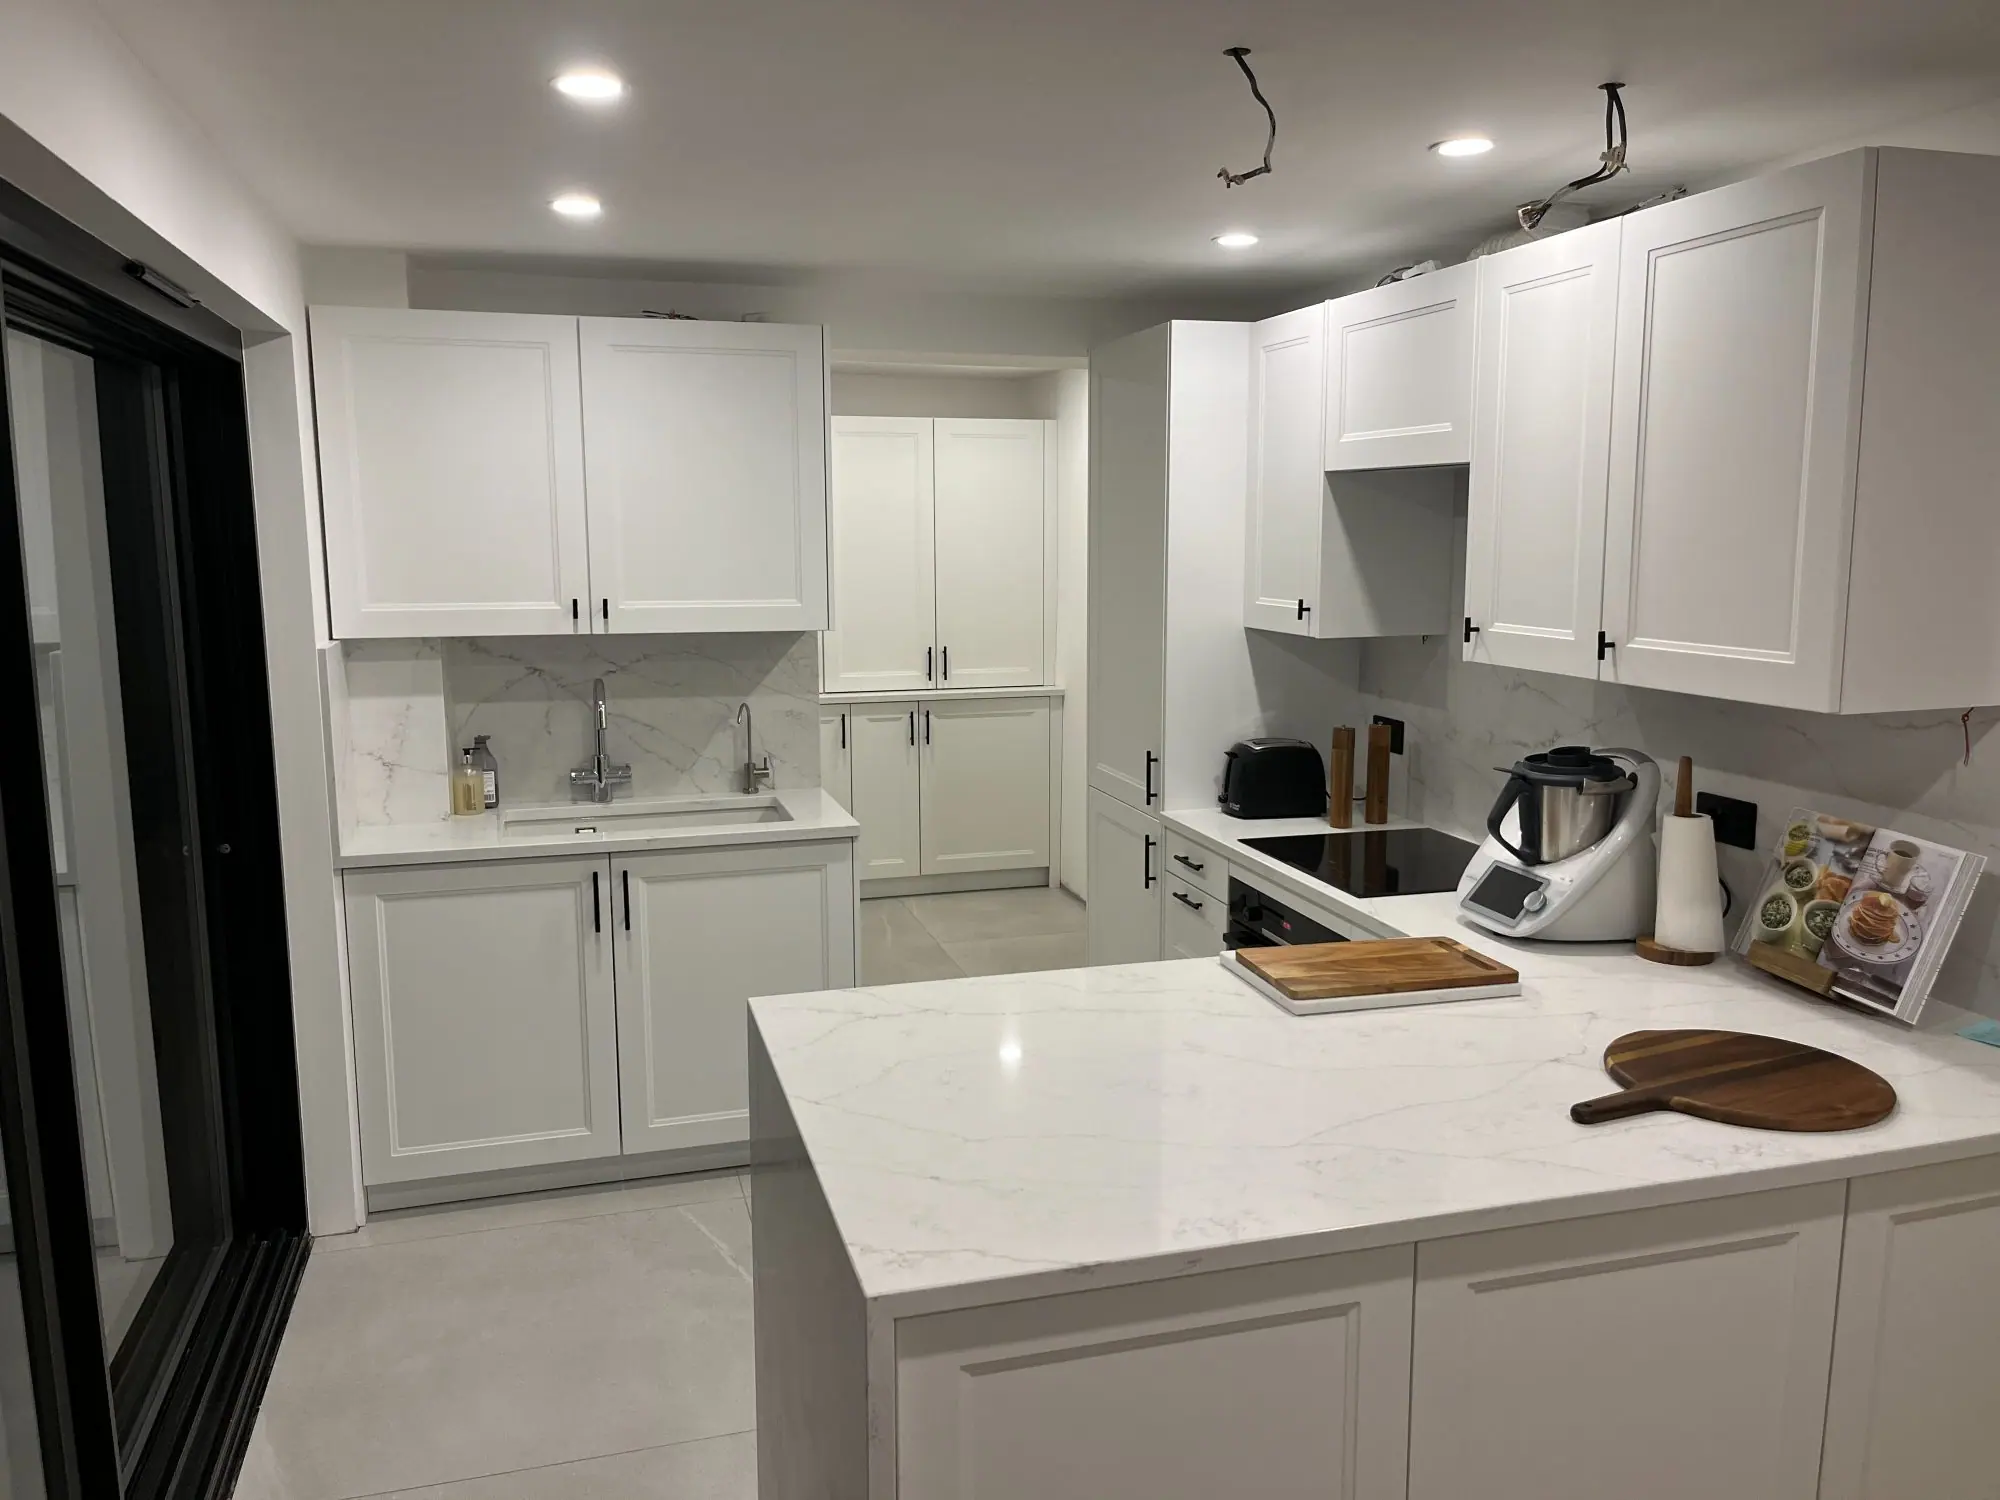
A full kitchen fit handled by one team, including the walls, floors and services behind the units.
Kitchen fitting, from strip-out to the finished room
Most kitchen installations involve far more than fitting units. Walls come out, openings get formed, floors need levelling and strengthening, and services have to be moved. Those are building tasks, and they are the ones that decide whether the finished kitchen sits level and lasts.
Because this is a building company rather than a kitchen fitter, that work happens under the same contract. If a wall between the kitchen and dining room is coming out, the steel and the making good are handled by the same team that fits the units, and any bespoke carpentry is built in-house too.
You buy the kitchen itself from the supplier of your choice, and their surveyor visits to assess and measure the space. We handle the building work behind it and the fit, so the units go in on walls and floors that are ready for them.
What the work covers
- Strip out and disposal of the existing kitchen
- Structural openings, steels and wall removal
- Floor levelling, strengthening and preparation
- First fix plumbing and electrical coordination
- Unit and worktop installation
- Tiling, splashbacks and sealing
- Plastering, decorating and final finishing
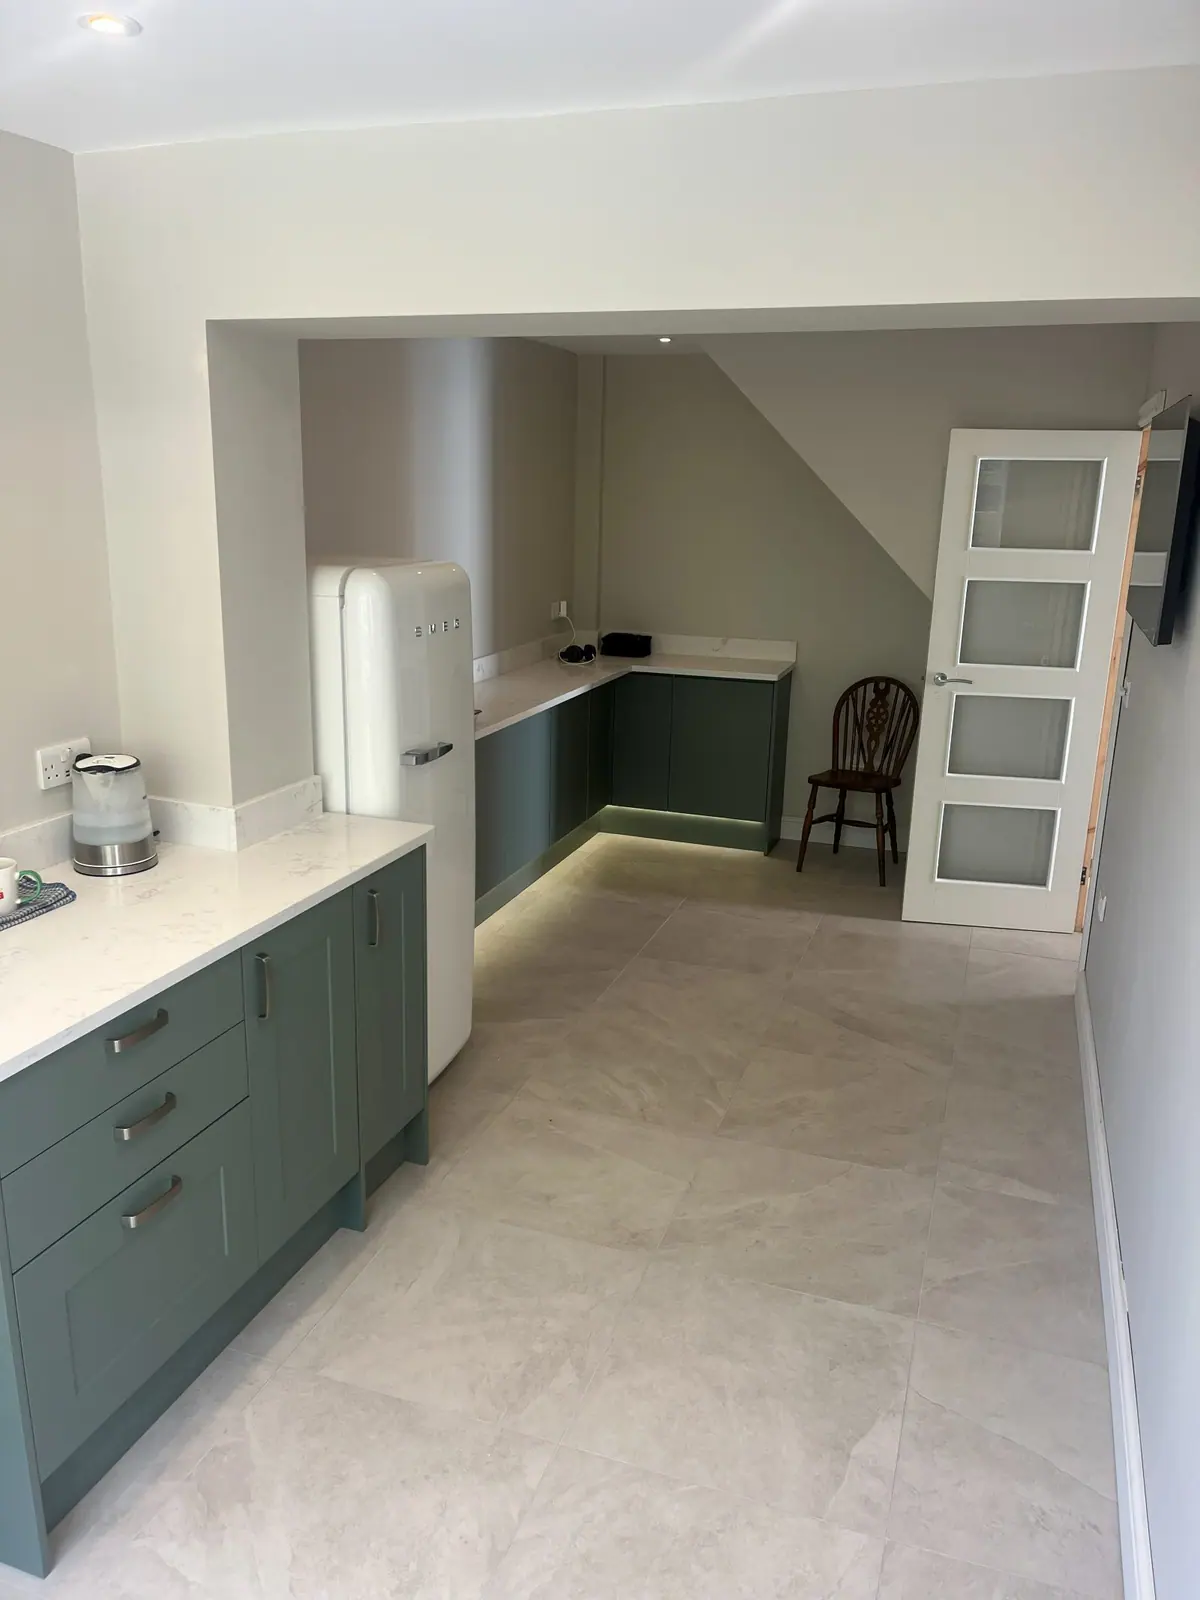
In older houses, taking out a ground floor kitchen often uncovers damp or a failed floor. Being a building company means that gets fixed rather than boxed back in.
Recent work
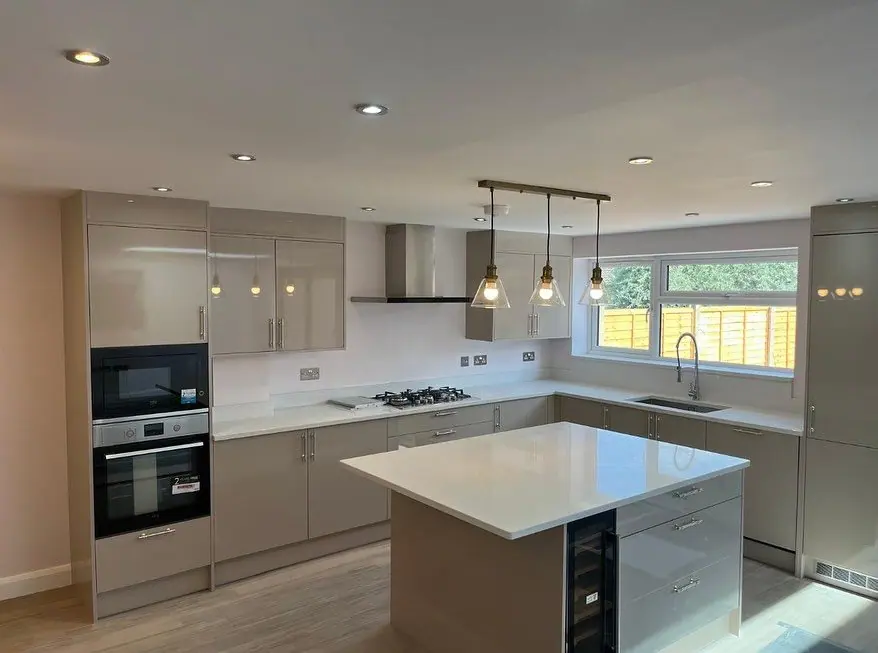
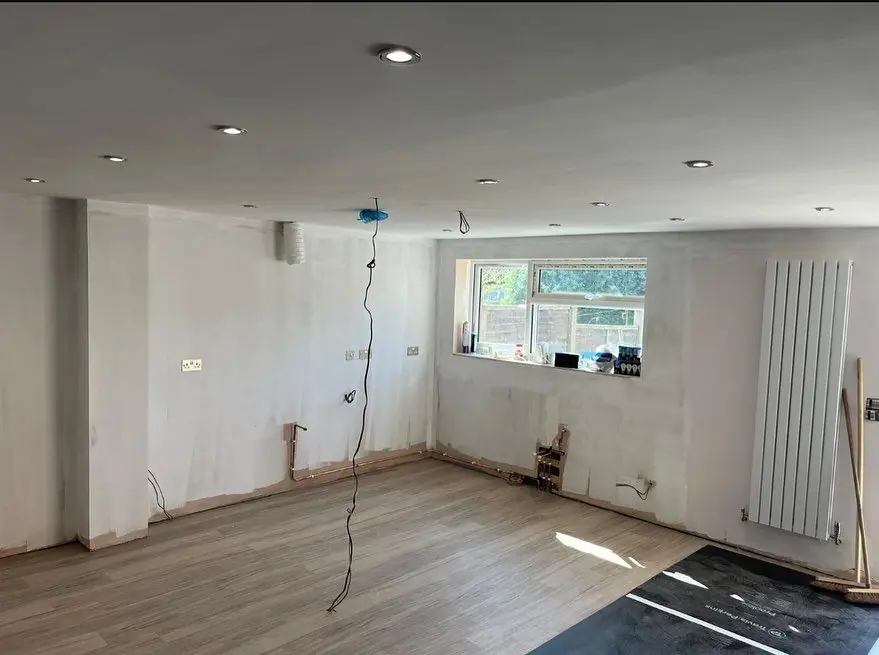
Kitchens we have fitted
A room stripped back to the walls, then the finished kitchen from the same spot.
Kitchen installation
Questions
Common questions
Yes. Where a wall is load-bearing, we can fit structural steels to support the ceiling, opening the space up into a larger, open-plan area.
You do. You buy the kitchen from the company of your choice, and their surveyor measures the space. We then handle the building work and the fit.
Yes. Where you want bespoke elements as part of the redesign, such as a larder, island storage, integrated seating, or units built to fit a non-standard layout, these are designed and fitted specifically for your kitchen, tailored to your requirements rather than taken from a standard range.
It depends on how much building work sits behind the fit. You get a written duration with the quotation rather than a vague estimate, so you can plan around it.
Request a survey
We look at the job before we price it
Someone comes out, looks at the work properly (getting on the roof where it is safe to do so) and photographs what they find. You get those photographs and a fixed, itemised quotation.
- 01 SurveyWe look at the job properly and photograph what is actually there.
- 02 QuoteA fixed, itemised figure with those photographs attached.
- 03 ScheduleA written start date, and one named contact throughout.
- 04 FinishSwept daily, signed off with you, guaranteed in writing.

Written workmanship guarantee issued on completion, with evidence of insurance on request.